
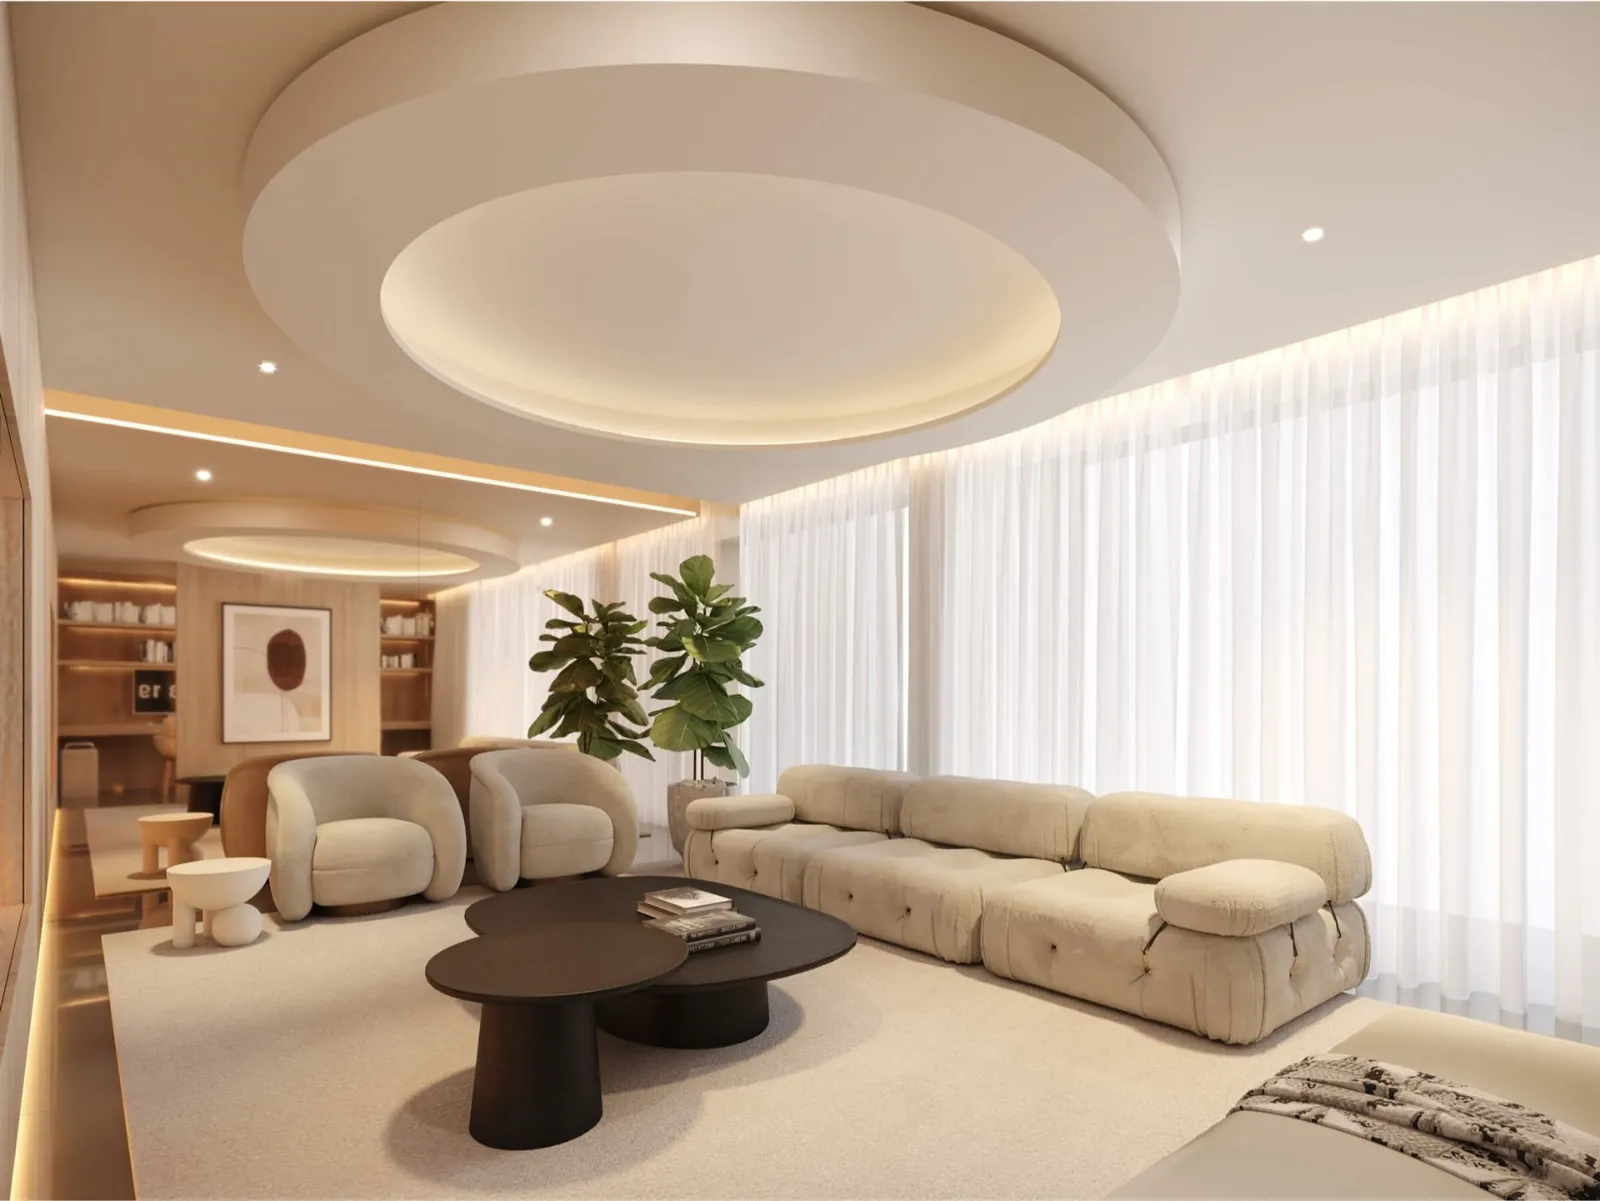
The Yard | Jardins da Arrábida
New Apartments for Sale in Vila Nova de Gaia, Porto
Starting Price
€396,720
Project Completion
01/2027
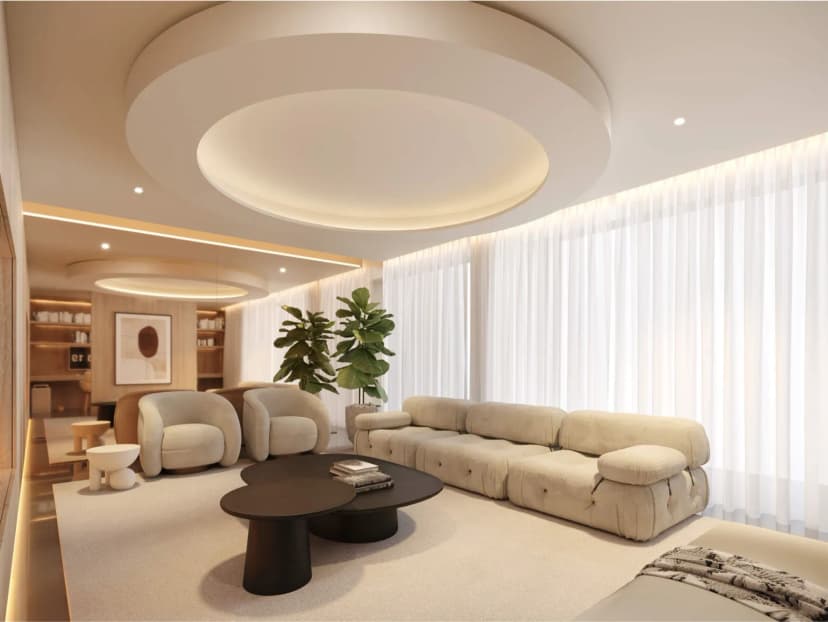
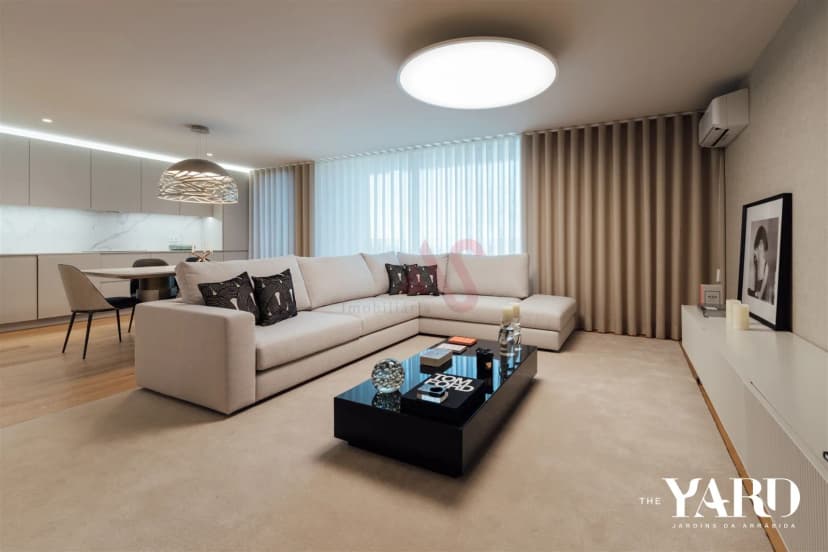
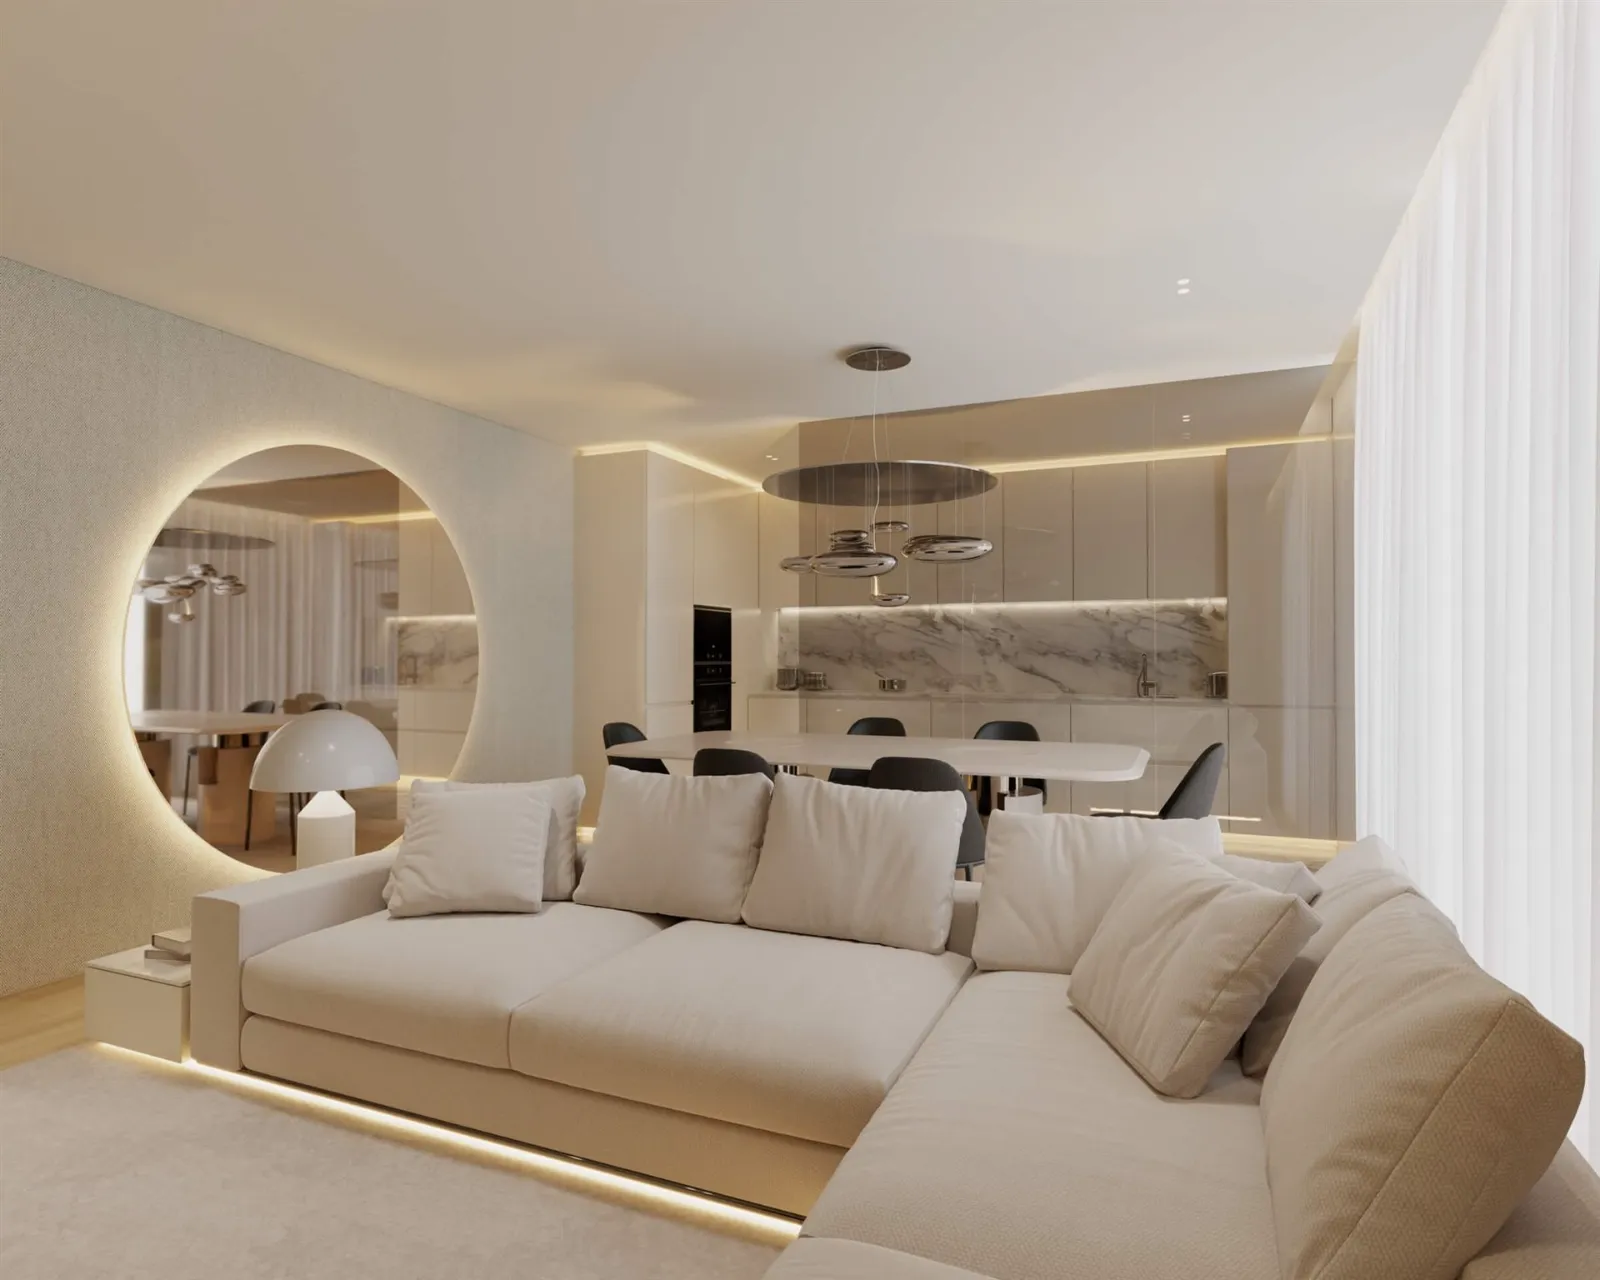
The Yard | Jardins da Arrábida New Apartments for Sale in Vila Nova de Gaia, Porto
View all properties by AS ImobiliáriaStarting Price
€396,720
Project Completion
01/2027
Payment Details & Terms
Exclusive residential development with 92 T2 to T4 apartments across three buildings
Contemporary architecture by OODA, with extensive green elements and landscaped outdoor areas
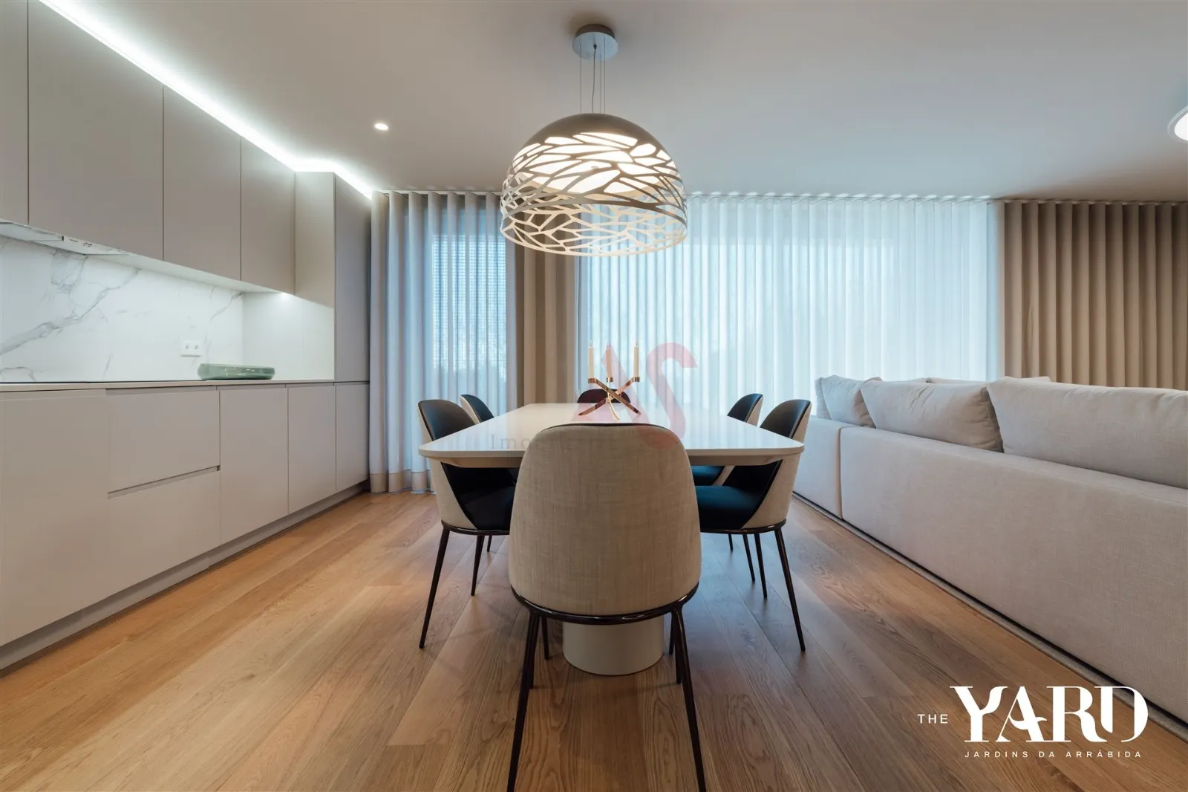
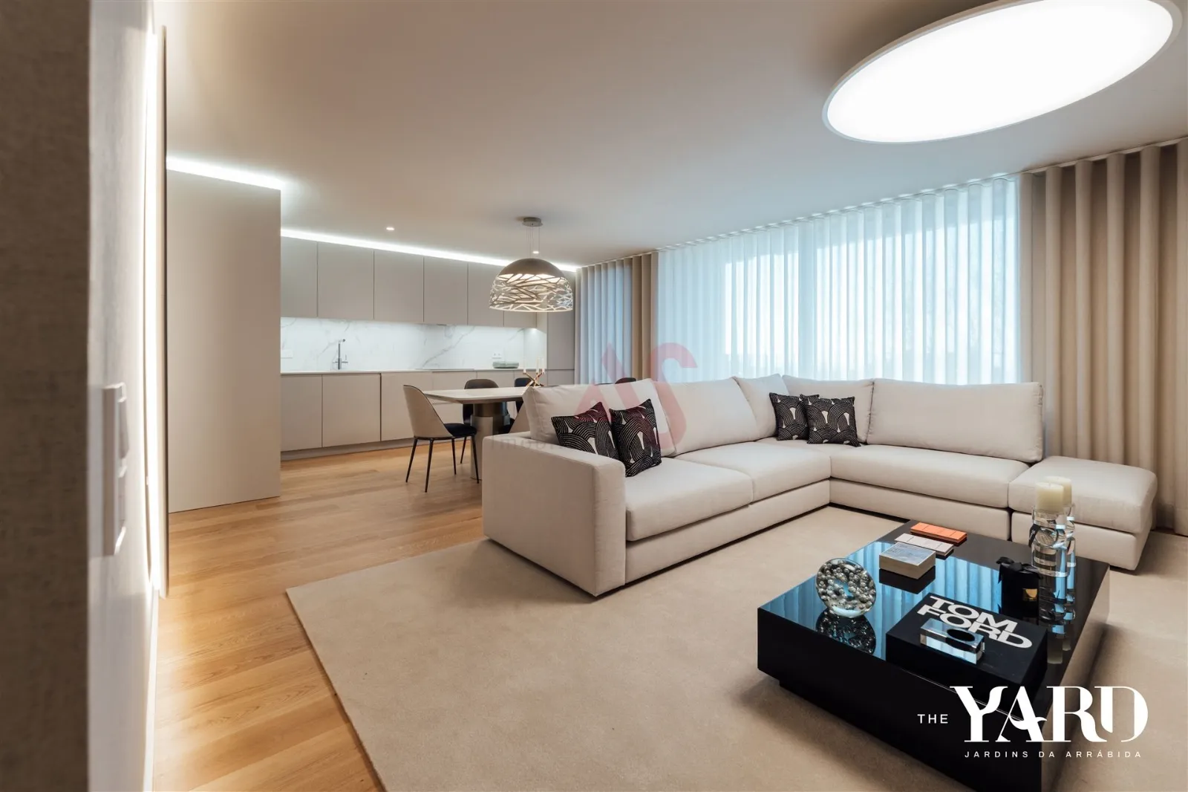
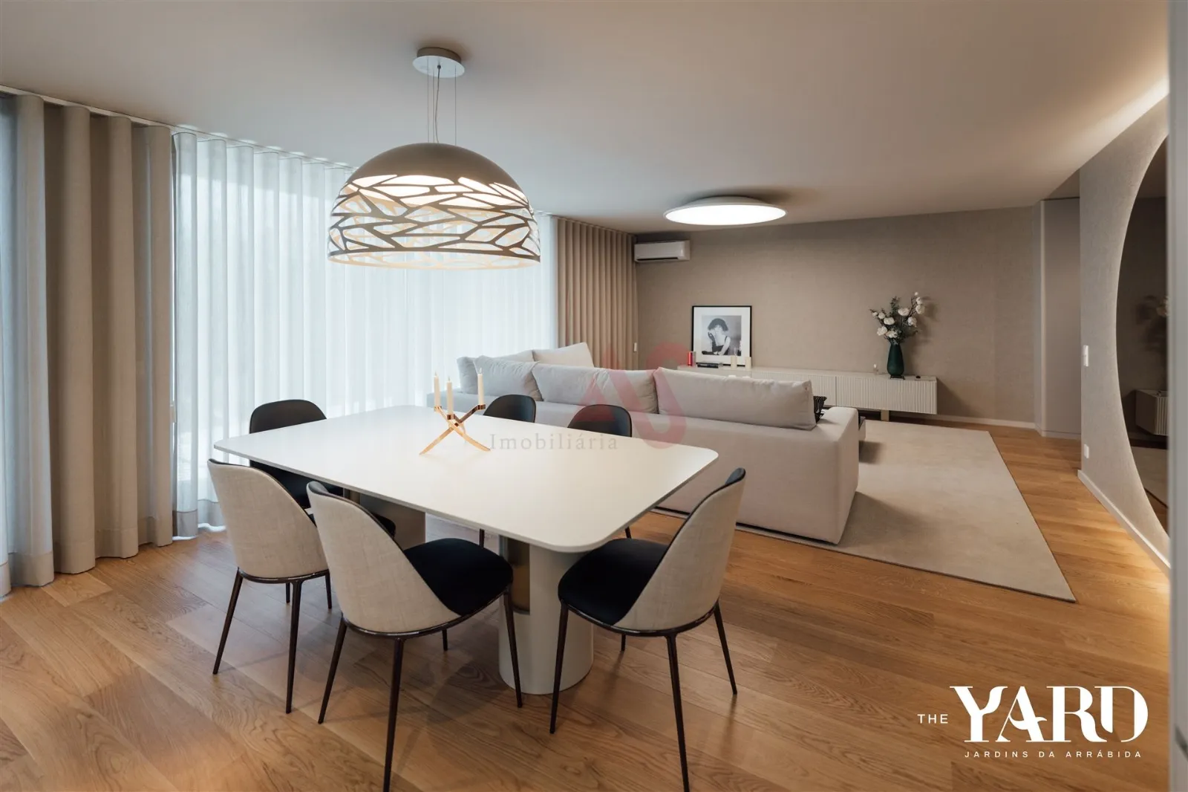
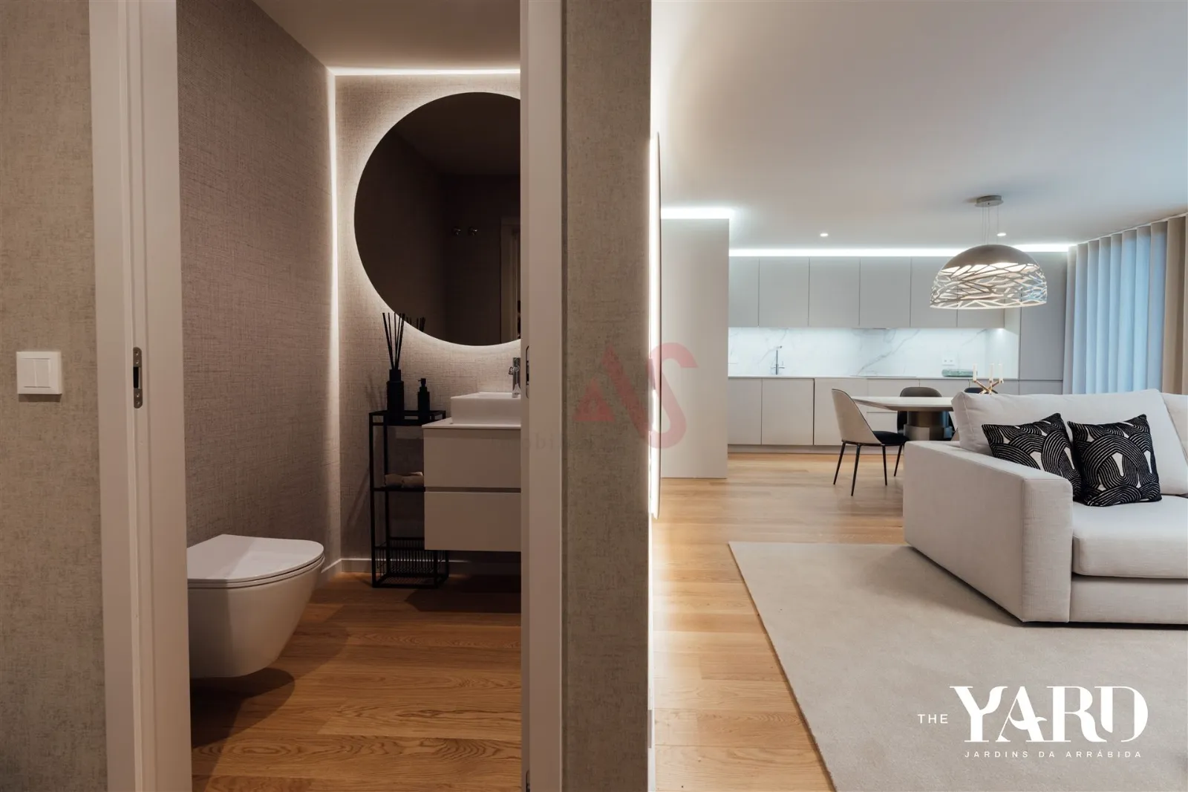
Apartments designed around generous interiors, balconies and views towards the Douro River and Atlantic Ocean
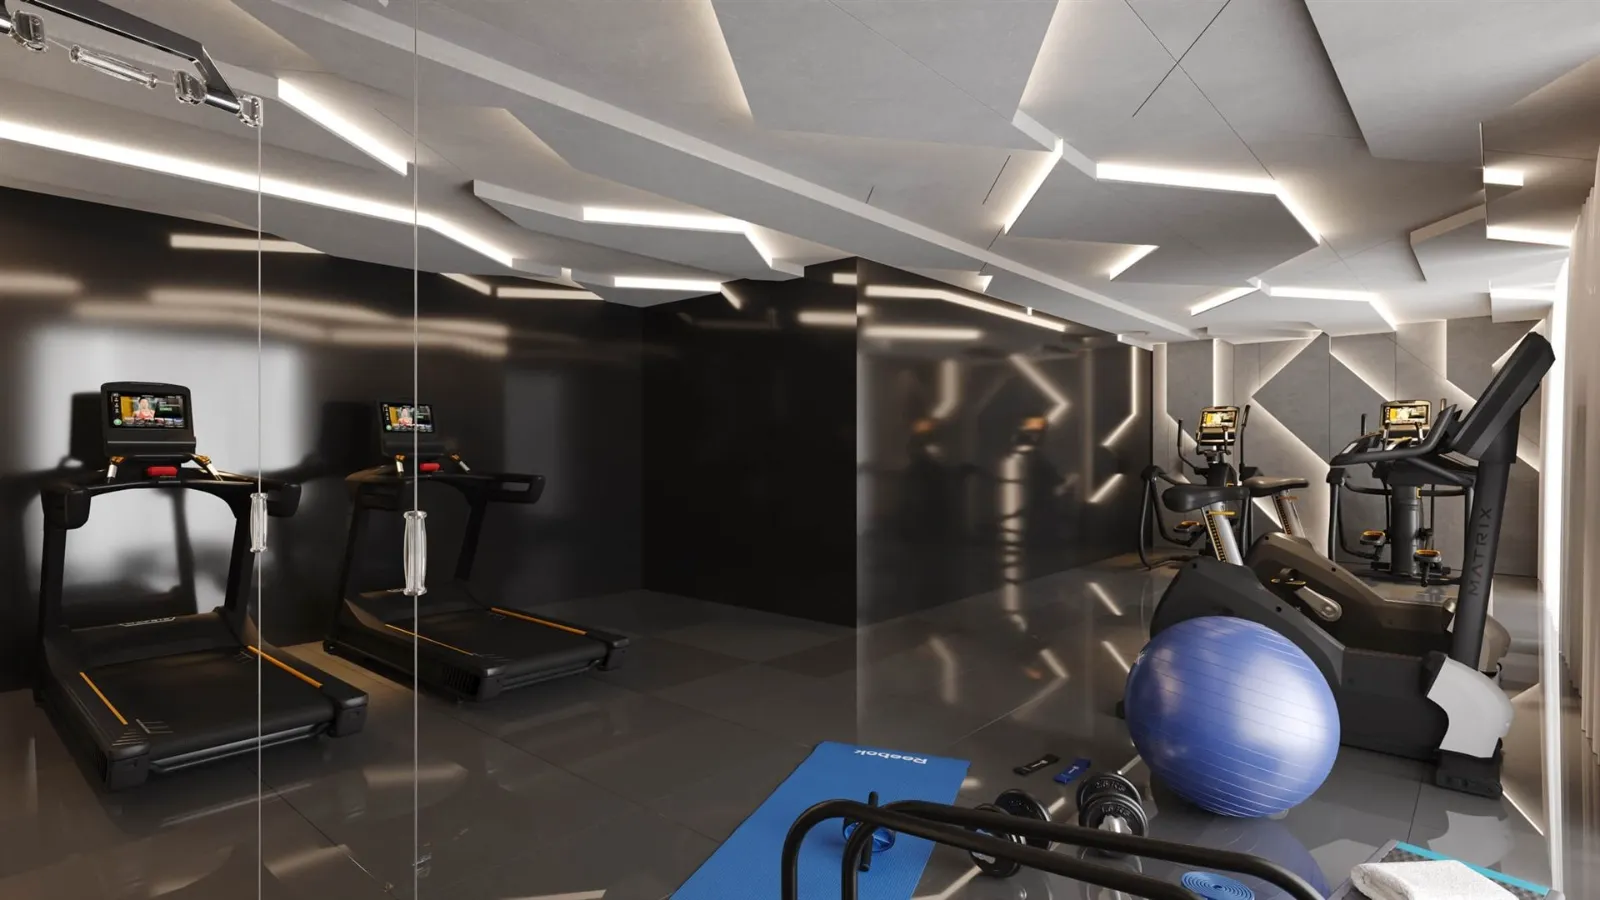
Residents have access to a Kids Club, gym, gourmet area, lounge and co-working space, smart lockers and 24 hour security
Private landscaped outdoor areas, with excellent connections to beaches, Douro Marina, Arrábida Shopping, schools, restaurants and Porto
Strategic location with quick access to the Arrábida Bridge, A1 and Porto, as well as proximity to the future Metro connection across the Arrábida area.
The Yard Jardins da Arrábida is a contemporary residential development in one of Vila Nova de Gaia's most established and sought after areas, offering a sophisticated combination of modern architecture, landscaped surroundings and a privileged location close to the Douro River and the Atlantic coast.
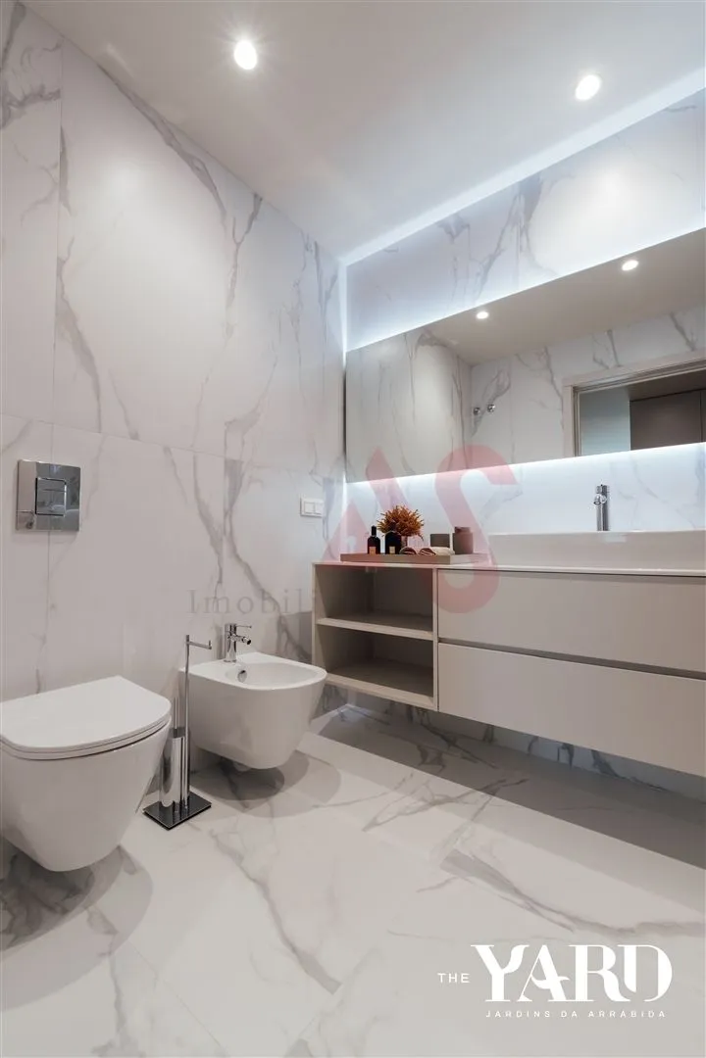
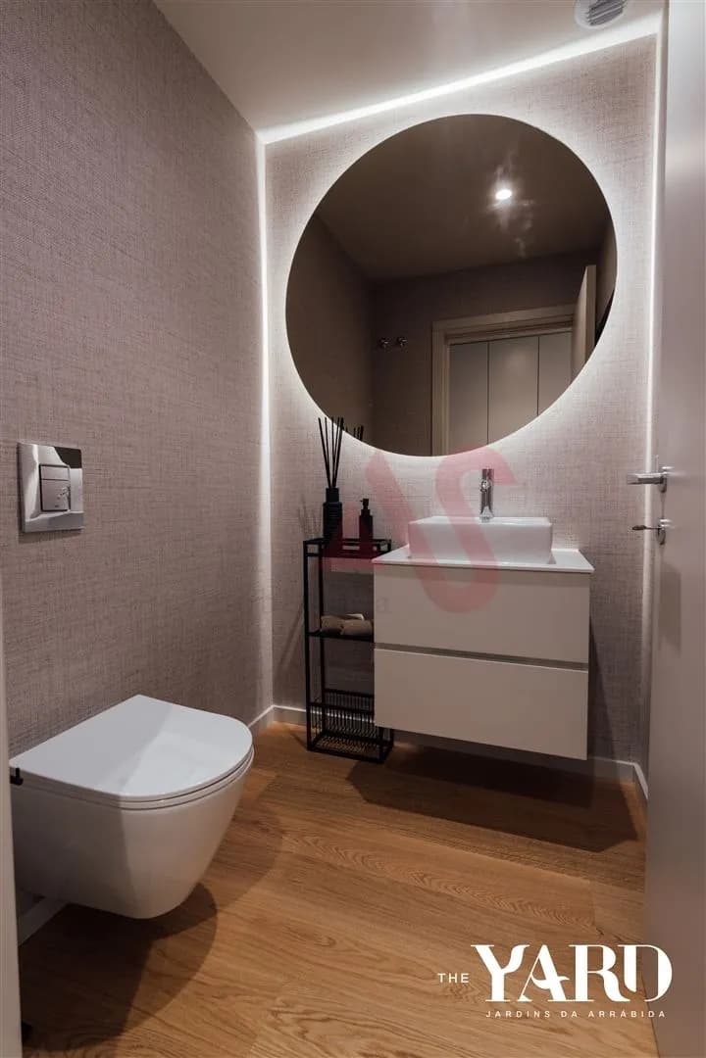
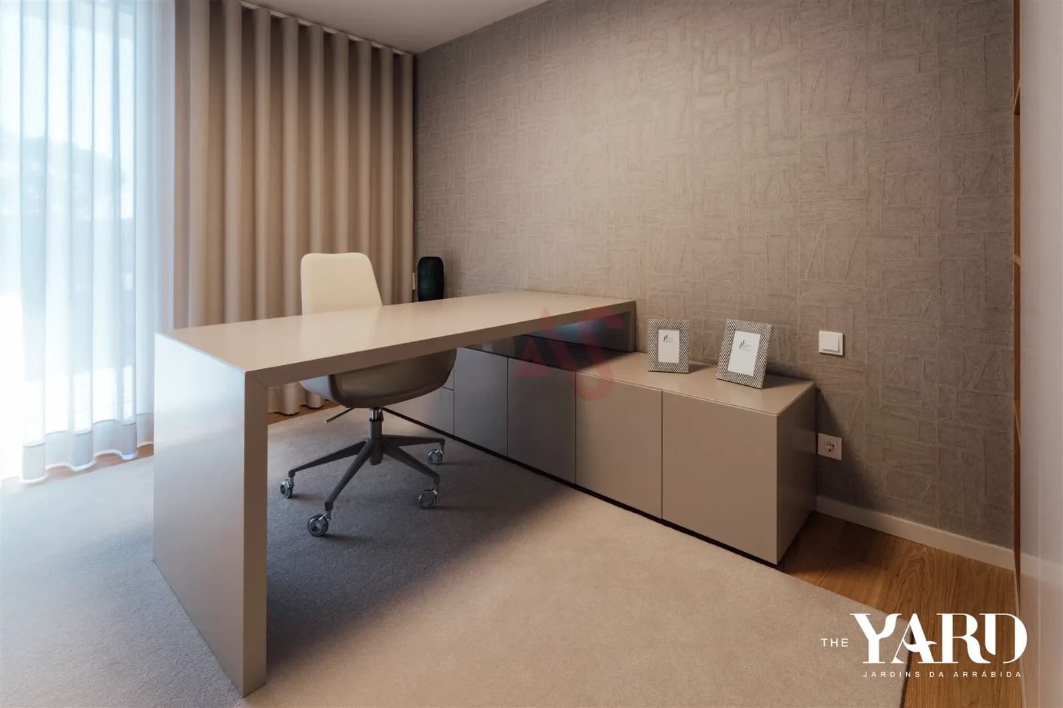
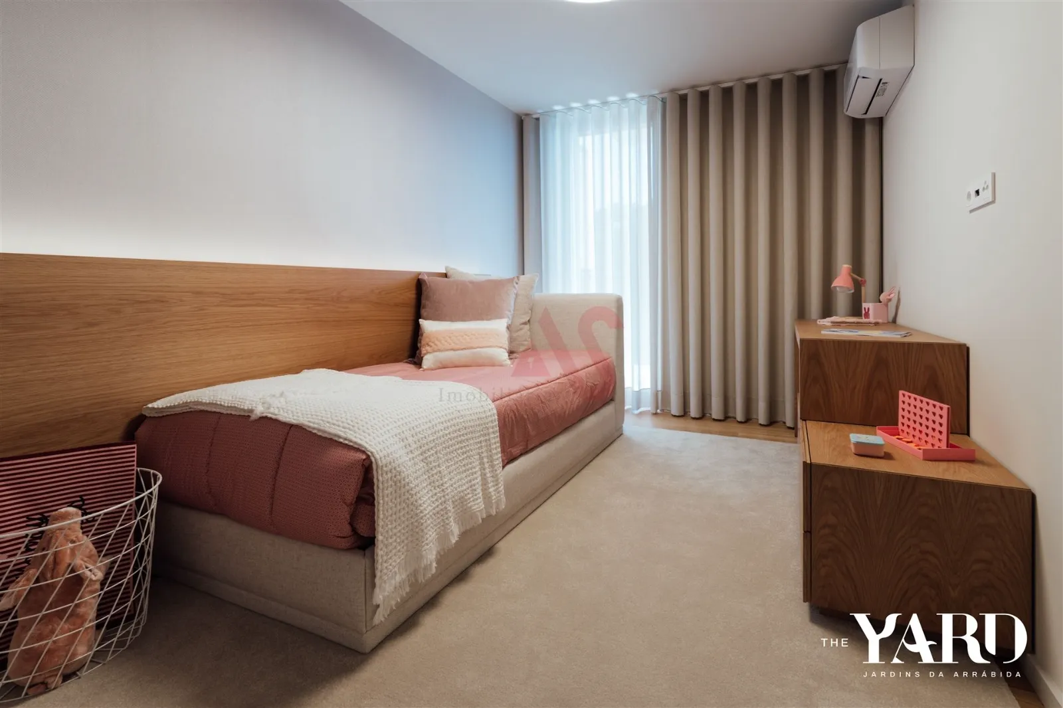
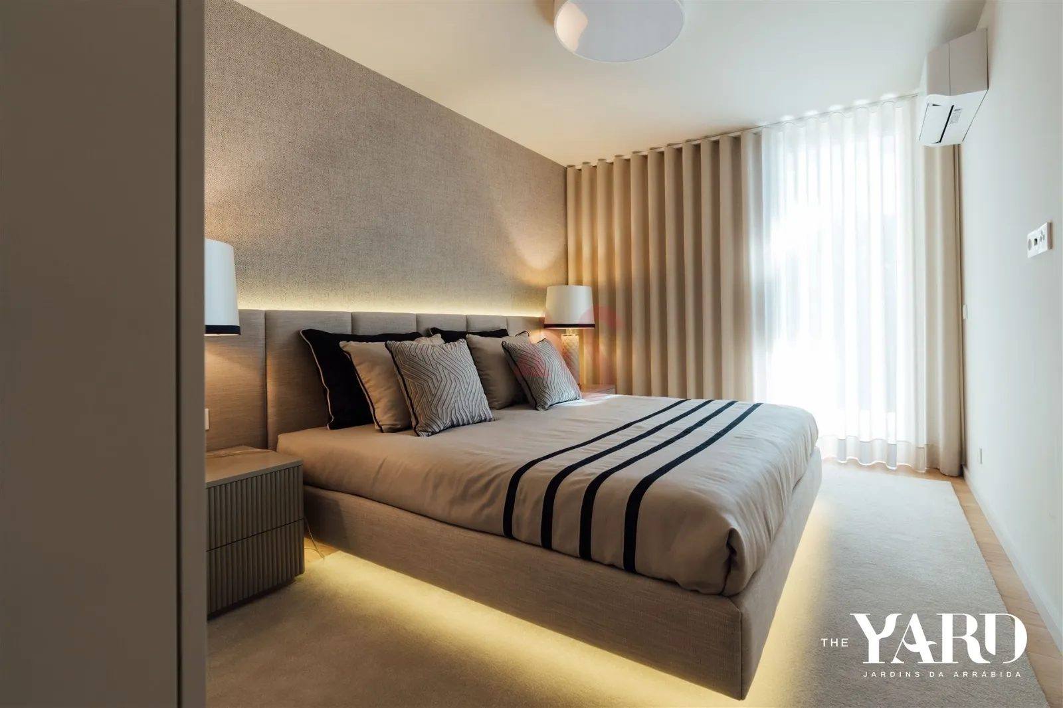
Designed by the renowned OODA architecture studio, The Yard comprises three residential blocks with 92 apartments ranging from T2 to T4. The project has been conceived to create a comfortable and contemporary environment, with generous interiors, balconies and carefully designed communal areas that bring together architecture, nature and modern urban living.
One of the defining characteristics of The Yard is its extensive range of resident amenities. The development includes a Kids Club, gym, gourmet area, lounge and co-working space, smart lockers and 24 hour security. These facilities are designed to provide convenience for everyday life while creating spaces for residents to work, exercise, socialise and spend time with family.
The development also benefits from landscaped outdoor areas and attractive views towards the river and sea. The surrounding area offers an extensive range of leisure and lifestyle opportunities, including beaches, cycling routes, restaurants, sailing facilities, Douro Marina and the Port wine cellars. Arrábida Shopping and a variety of schools, healthcare facilities and everyday services are also close by.
Excellent road connections via the Arrábida Bridge and A1 provide convenient access to Porto and other parts of the metropolitan area. The location also benefits from proximity to the planned Metro connection between Arrábida and Porto.
With its contemporary architecture, extensive resident facilities, green surroundings and strategic position between Porto, the Douro and the Atlantic coast, The Yard offers a modern residential environment designed around comfort, convenience and quality of life.
Gallery
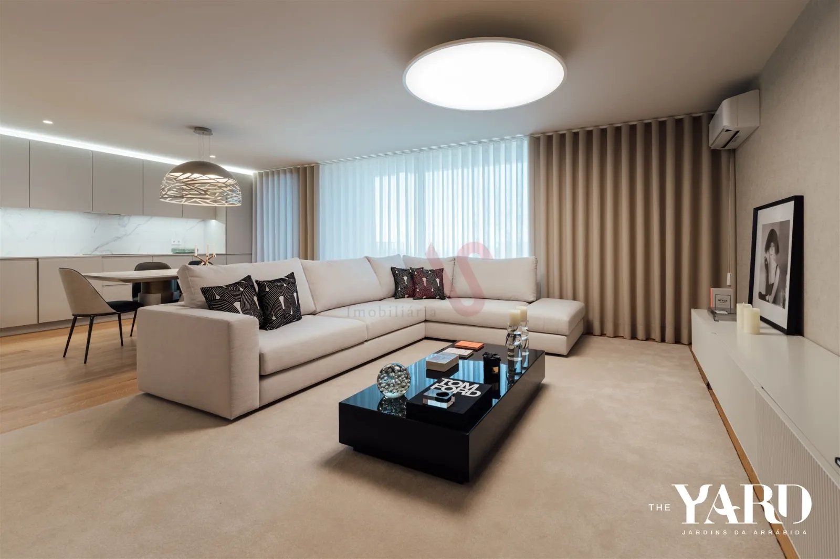
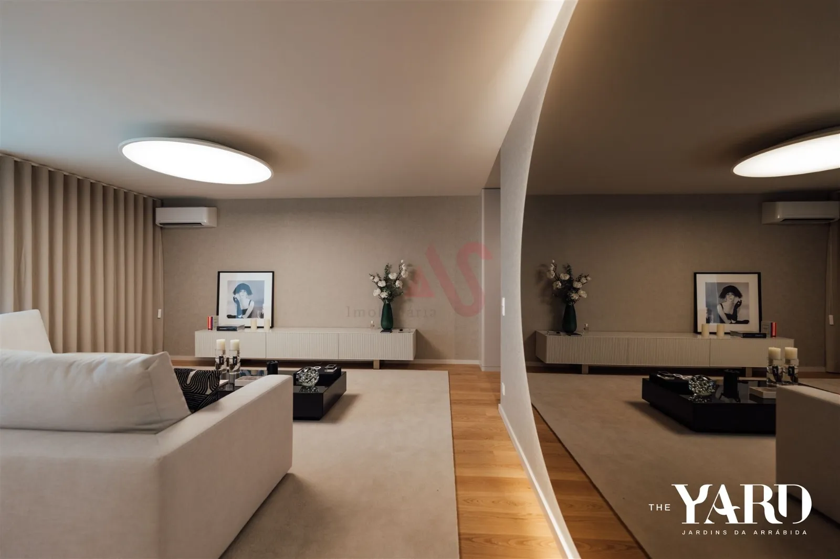
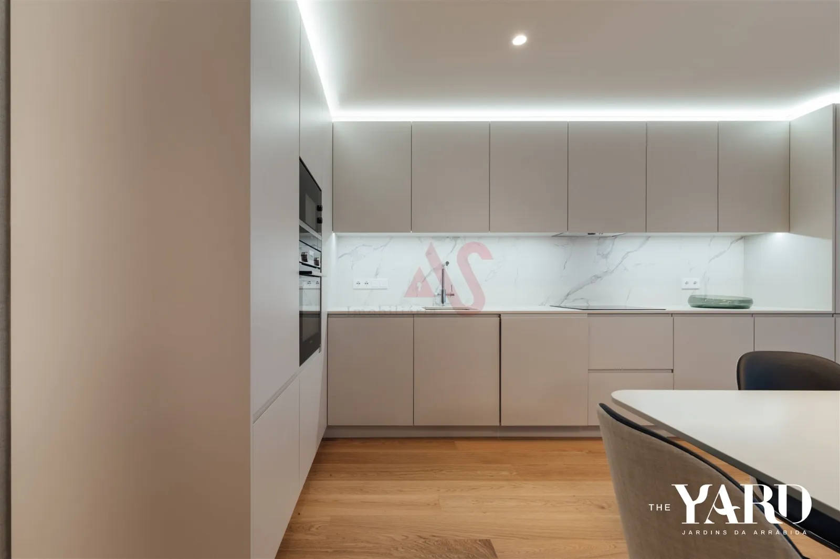
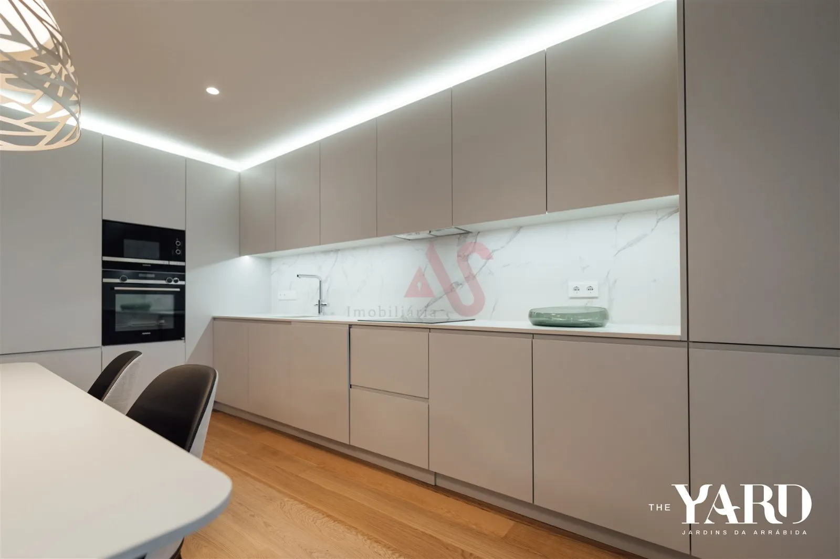
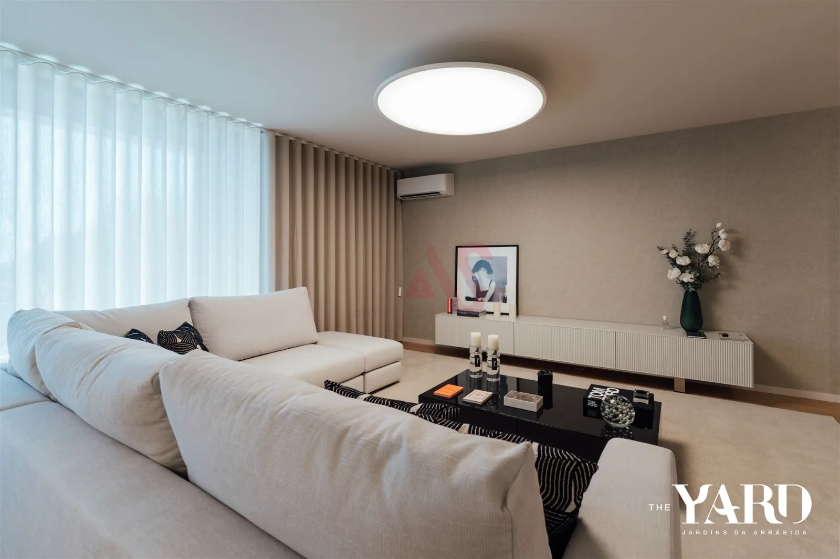
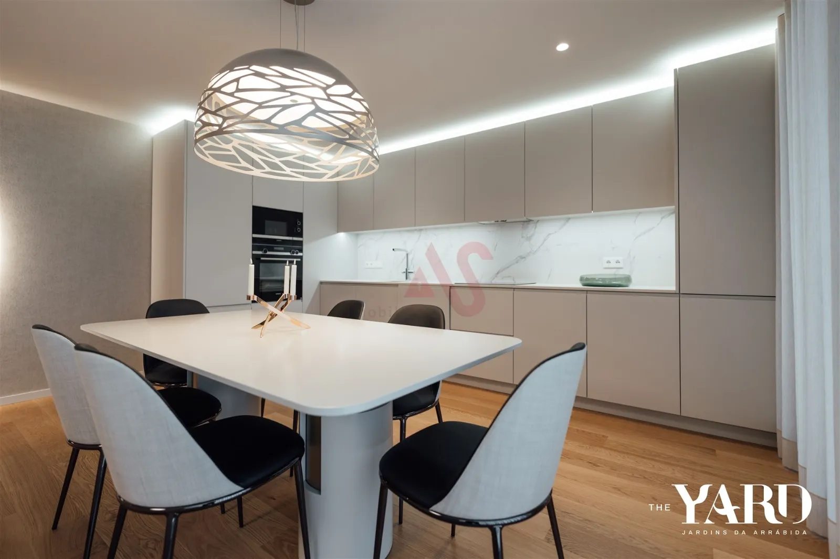
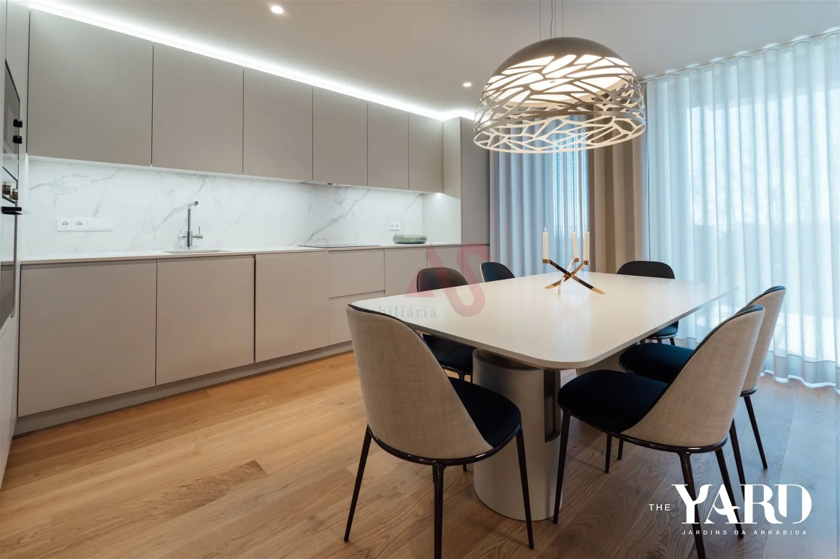
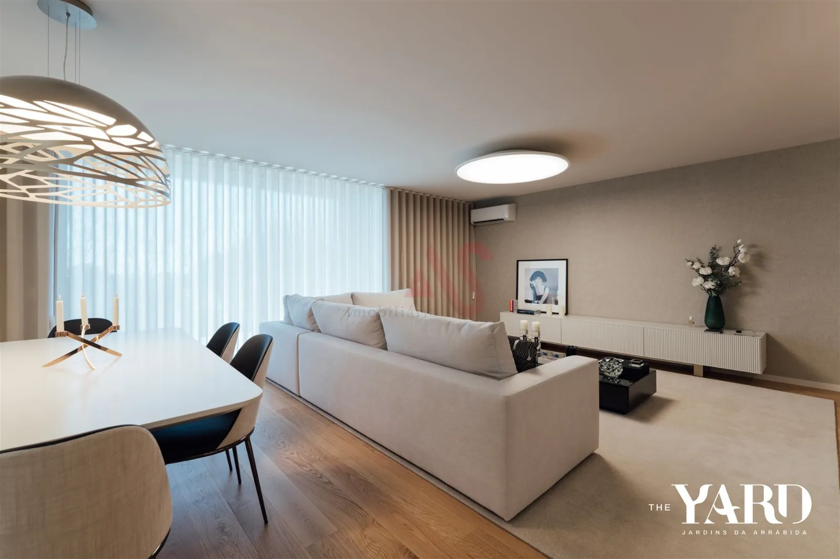

Available Unit Types
2 Bedrooms
From 94 m²
Starting from €396,720
3 Bedrooms
From 125 m²
Starting from €419,920
Amenities
Jardins da Arrábida, Vila Nova de Gaia, Porto
Jardins da Arrábida
Accept cookies to view the interactive map.
Key facts
How much does The Yard | Jardins da Arrábida cost?
The Yard | Jardins da Arrábida is a new apartment development in Vila Nova de Gaia, Porto, listed on ThePrePlan by AS Imobiliária. Prices start from €396,720. Layouts: T2 and T3, from 94 to 125 m². That is the developer's published starting price; the final price depends on the unit, the floor and the finish.
When will The Yard | Jardins da Arrábida be completed?
Build stage: under construction. The developer's estimated completion date for The Yard | Jardins da Arrábida is January 2027. Buying before completion usually means signing a promissory contract (CPCV) and paying in stages up to the deed. Dates and payment terms come from the developer and can change, so confirm them before you reserve.
Want to learn more about this development?
Request the official project brochure with floor plans, specifications, finishes and price lists.